
Standard Post
- Home » Church Renovation Project
Church of God of Prophecy
Acocks Green
Renovation Design Concept
Reimagining Our Church:
A Space for All Generations
Discover the design vision for a welcoming, accessible, and modern church environment.

Our Story:
Why We're Renovating
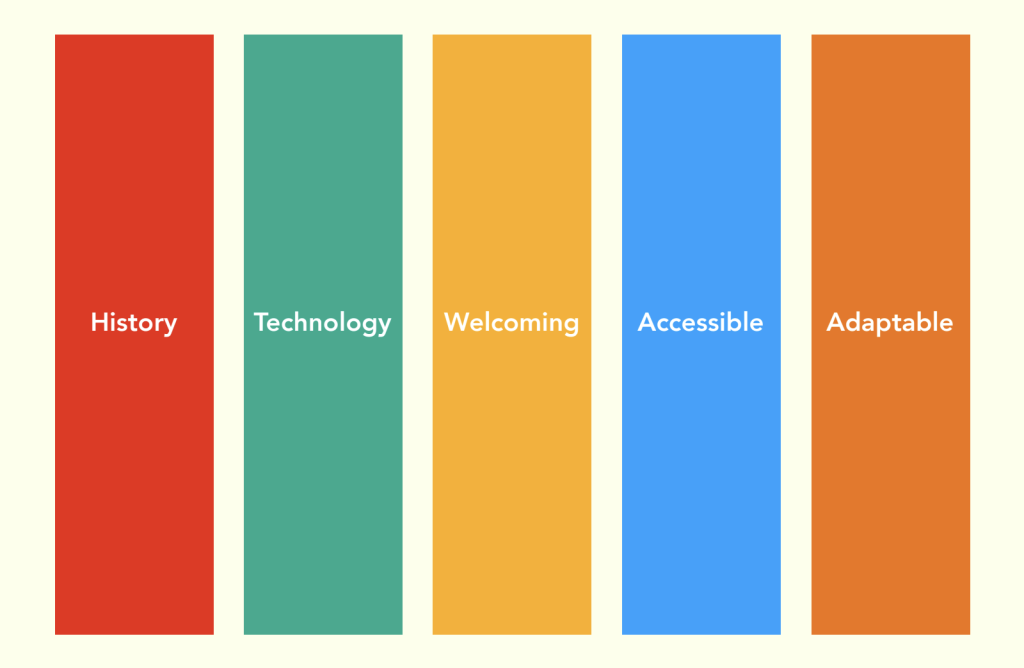
Our church has always been a home—a place of worship, fellowship, learning, and transformation. As we grow into the future, we aim to create a space that reflects our values: history, technology, welcoming, accessible, and adaptable.
This renovation project is about making every corner of our church intentional, vibrant, and prepared to serve generations to come.
Design Inspiration
History – Honoring the story of our congregation and preserving its roots.
Technology – Integrating smart solutions for a modern worship experience.
Welcoming – Creating warmth from the moment you step in.
Accessible – Ensuring everyone can belong and participate.
Adaptable – Multi-purpose spaces designed to evolve with our needs.
Our Spaces In Focus
✨ Foyer:
Welcome Home
▸Plywood feature wall with story exhibition
▸LED halo lighting
▸Church artefact display shelving
▸Portable standing welcome desk
▸Indoor plants and informal seating
⛪ Sanctuary:
"Heart Of Worship"
▸Translucent roller blinds for diffused light
▸LED halo and coving lighting
▸Blue textured carpet for low maintenance
▸Central screen and mood lighting
▸Comfortable grey fabric chairs
🏫 Community Centre:
Serve, Learn, Gather”
▸Built-in storage and teaching wall with integrated screen
▸Accent textured tiles and feature wall
▸Durable Luxury Vinyl Tile flooring
▸Vinyl storytelling on windows
🔄 Circulation Space:
“Connect & Flow”
▸Translucent roller blinds for diffused light
▸LED halo and coving lighting
▸Blue textured carpet for low maintenance
▸Central screen and mood lighting
▸Comfortable grey fabric chairs
Download & Explore the Full Vision
Sign up
Not a member yet?
Login to your account
Log in to Deeds2?
Sign In
Already A Member?
Please allow the anyone can register option from general settings.
Login to your account
Log in to Deeds2?
Sign In
Already A Member?
Please allow the anyone can register option from general settings.
Login to your account
Log in to Deeds2?
Login to your account
Log in to Deeds2?
Sign In
Already A Member?
Please allow the anyone can register option from general settings.
Sign In
Already A Member?
Please allow the anyone can register option from general settings.
Login to your account
Log in to Deeds2?
Sign In
Already A Member?
Please allow the anyone can register option from general settings.
Sign In
Already A Member?
Please allow the anyone can register option from general settings.
Login to your account